Get $7,900 Cash Back
38 PHEASANT ROAD, Toronto (Newtonbrook East) — listed at $3,159,900. Earn buyer cashback at closing. No catches, just more money in your pocket.
Just renovated!!! new kitchen, new 5 wash room, completely new deck. Very Rare Find-75Ft Widen Lot! Magnificent-Stone/Brick Exterior with Superior Quality/Workmanship-Aprx 7000Sf(Incl Bsmt)/5+3Bedrms/7Washrms--*10Feet on Main Floor,9Feet on Second Floor and Basement, Solid Mohagany Entrance Limestone/Hardwood Flooring, Intensive Wood mills Work, Buit In Shelves,3Gas Fireplaces,2 Sky Lights ,Hi-End Kit Cabinet, Centre Island, premium stone countertops,Enjoy the spacious open-concept kitchen with an enlarged centre island offering seating for four, ideal for casual dining, family gatherings, and entertaining. High-quality finishes, sleek cabinetry, and abundant storage complete this impressive space. Build In Speaker/Music Syterms,7Peicec Spa-Like EnSiute, Cvac, Haolgen Lit, Wainscoting, Imported Marble Floor with Border & Chevron Design in Foyer and Main Hallway. Professional Finished Walk -Up Basement including Large Rec Room and Morden Wet Bar. Two Walk-Up Entrance Basement. Complemented By Professional Landscaping, Custom Interlock (2022), Long Interlocked Driveway & No Sidewalk in Front& Stunning Night Lighting, New Garage Door (2023), New Roof (2023), New A/C (2023), Security doors and Windows. Don't miss this dream house. (id:60164)
| Room | Level | Dimensions |
|---|---|---|
| Kitchen | Main level | 4.9 x 4.5 meters |
| Family room | Main level | 4.2 x 4.5 meters |
| Eating area | Main level | 3 x 3.5 meters |
| Library | Main level | 4.2 x 3.8 meters |
| Primary Bedroom | Second level | 6.2 x 4.4 meters |
| Bedroom 2 | Second level | 5.15 x 3.6 meters |
| Bedroom 3 | Second level | 4.5 x 3.8 meters |
| Living room | Main level | 5.6 x 3.9 meters |
| Bedroom 4 | Second level | 5.3 x 4.3 meters |
| Bedroom 5 | Second level | 5.2 x 3 meters |
| Recreational, Games room | Basement | 11.2 x 4.2 meters |
| Dining room | Main level | 4.9 x 4.2 meters |
What's the parking situation?+
This property includes 6 spaces — Attached Garage, Garage.
Is 38 PHEASANT ROAD a good fit for a growing family?+
With 8 bedrooms and 7 bathrooms, there's room for kids plus a guest room or home office. The 2-storey layout keeps living and sleeping areas separated.
How is the home heated? Is it efficient?+
Heating is forced air, natural gas. Gas heating is generally the most cost-efficient option in Ontario winters.
How is the space laid out across floors?+
This is a 2-storey single family. The 8 bedrooms and 7 bathrooms are typically split with living areas on the main floor and bedrooms above — confirm the exact layout during a showing.
What makes this a luxury property?+
At $3,159,900, standout features include 7 bathrooms. In this price range, expect higher-end finishes — verify during a showing.
Does it have a basement, and is it finished?+
Yes — Finished, Walk-up, N/A, N/A. A finished basement adds meaningful living space beyond the listed square footage.
Ask About This Property
Nearby Places
Searching nearby places…
Benchmark price · Updated 2026-09
Year over year
Past 10 years
Similar listings
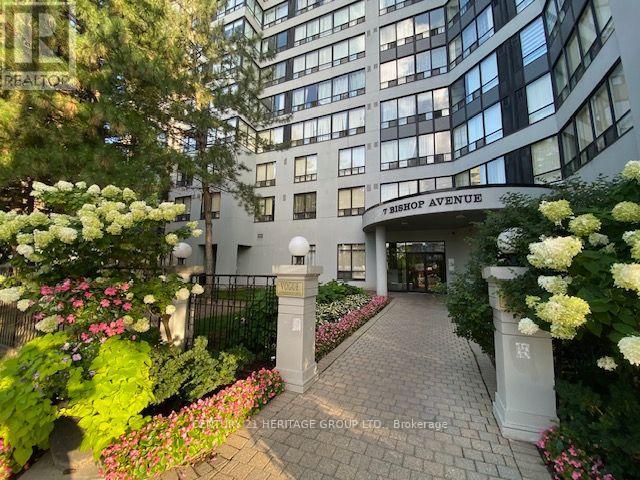
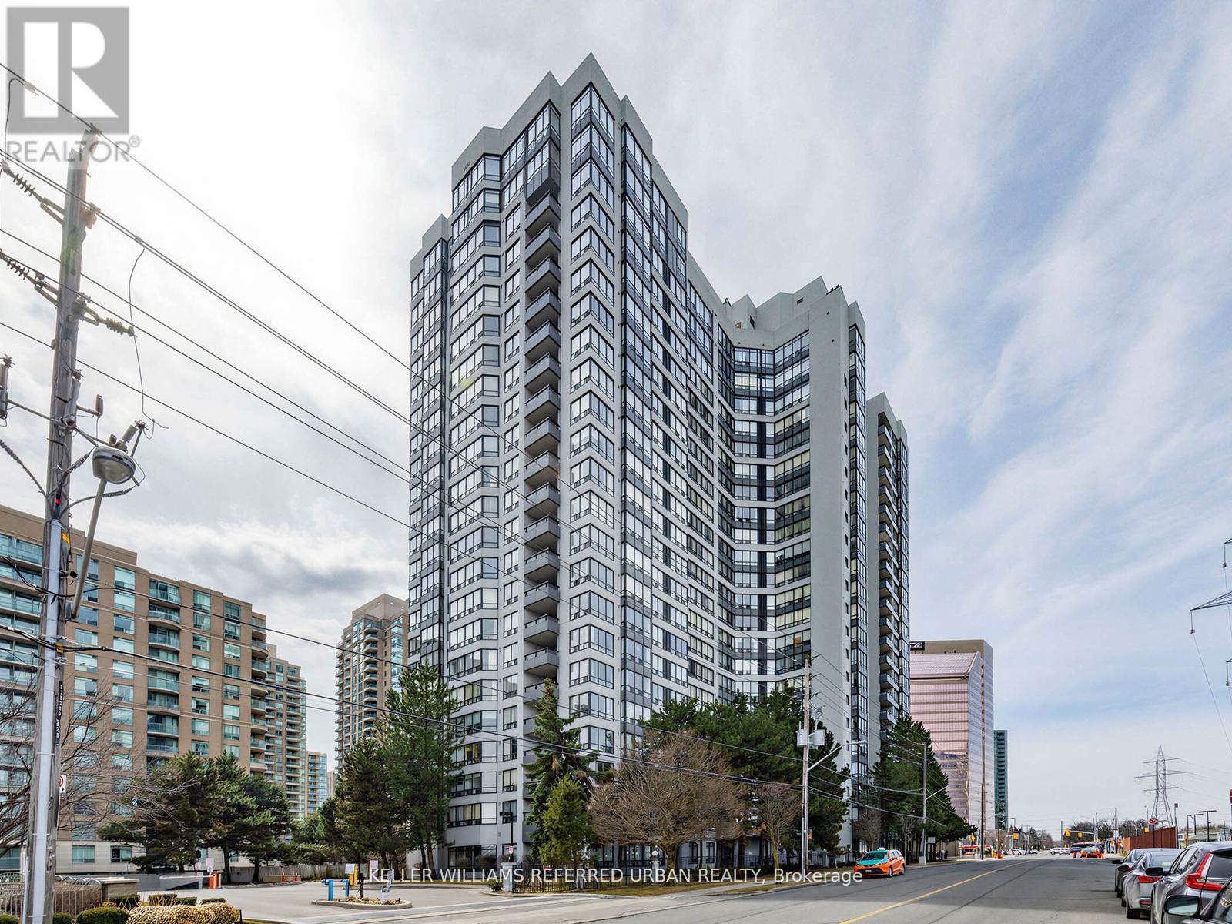
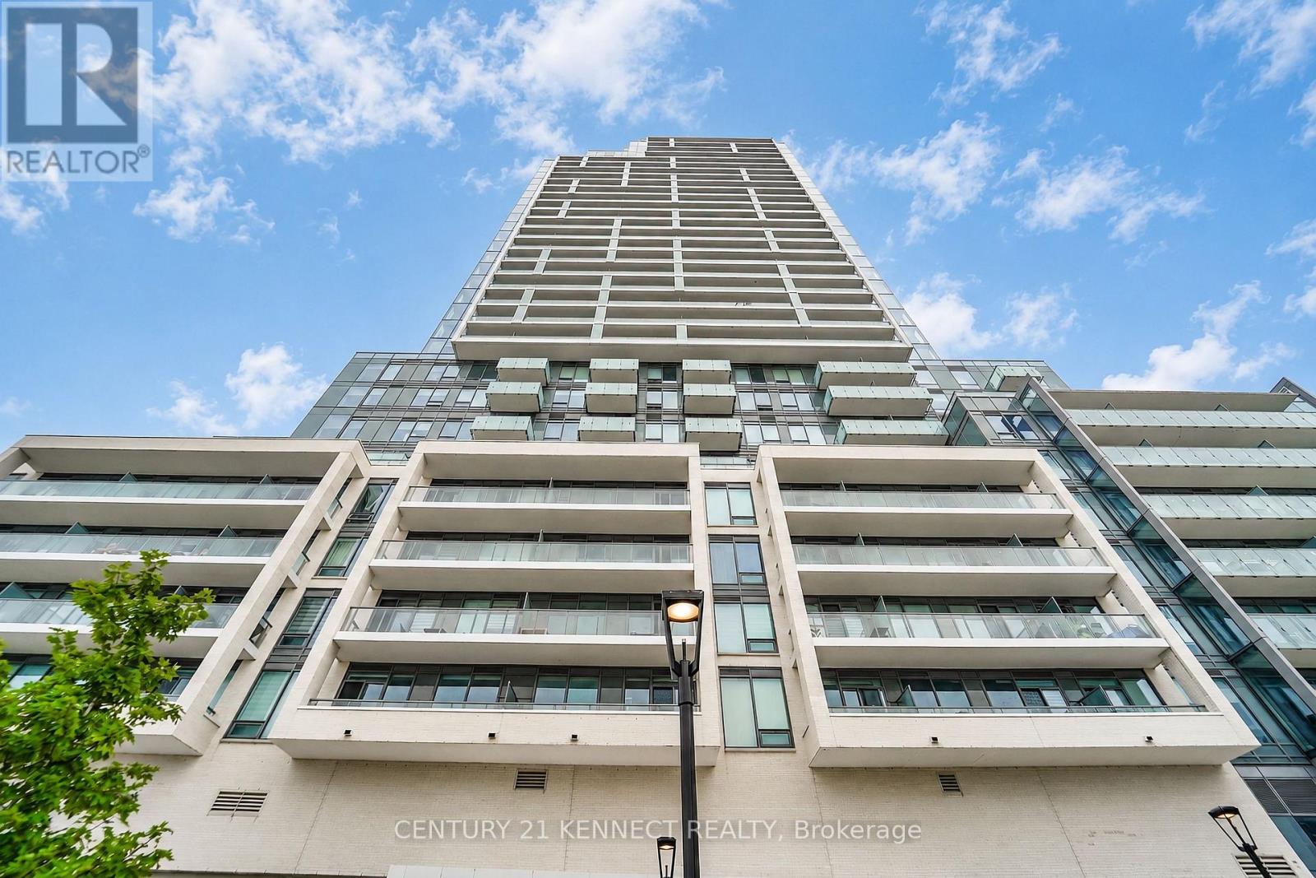
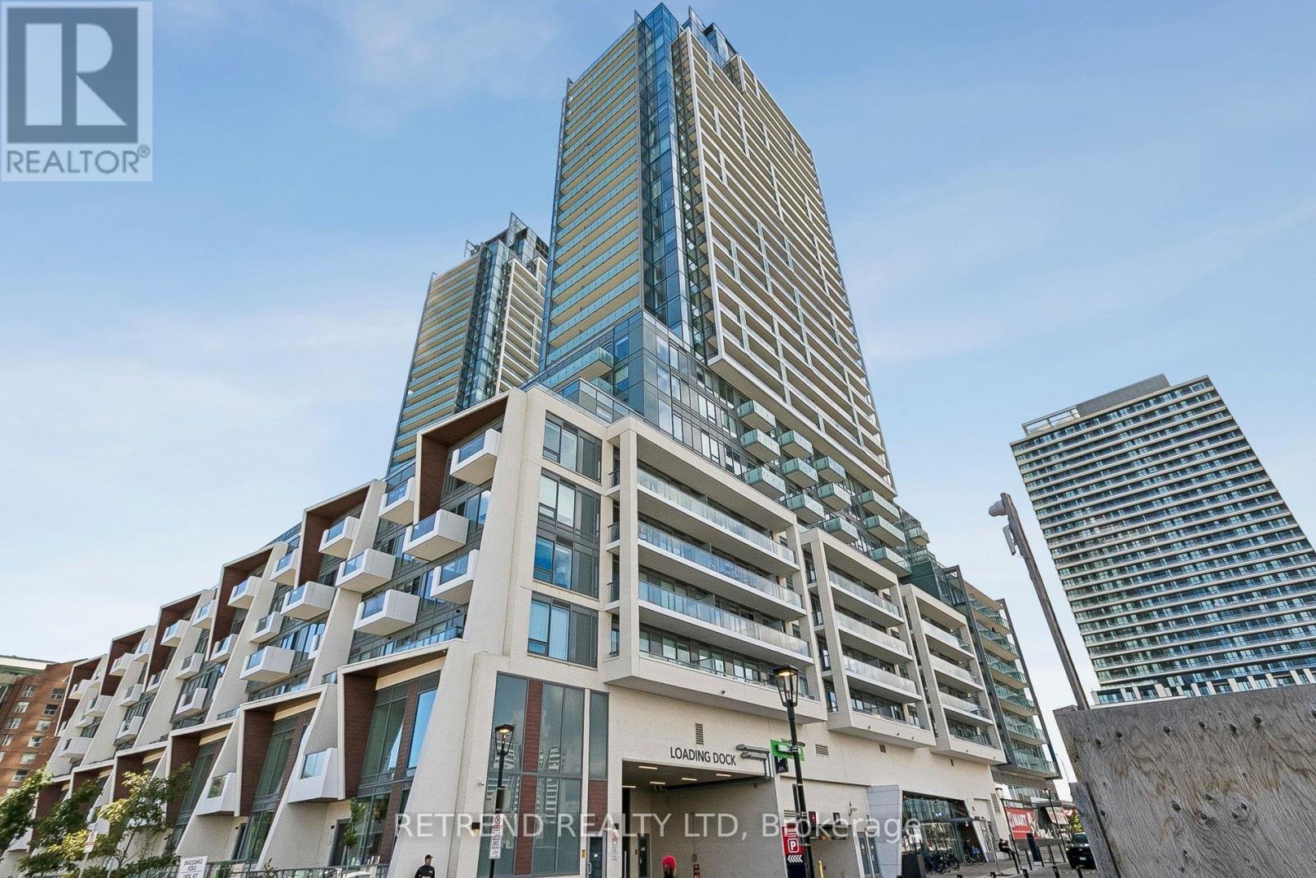
 For Sale85 days18
 For Sale63 days18
 For Sale8 days24
 For Sale155 days22

The listing data above is provided under copyright by the Canadian Real Estate Association. While the information is considered reliable, its accuracy is not guaranteed by the Canadian Real Estate Association or getsetsold.ca. Neither getsetsold.ca nor its affiliates make any representations or warranties, express or implied, regarding the accuracy or completeness of the information presented here.